
Landmark Roofing Solutions logo
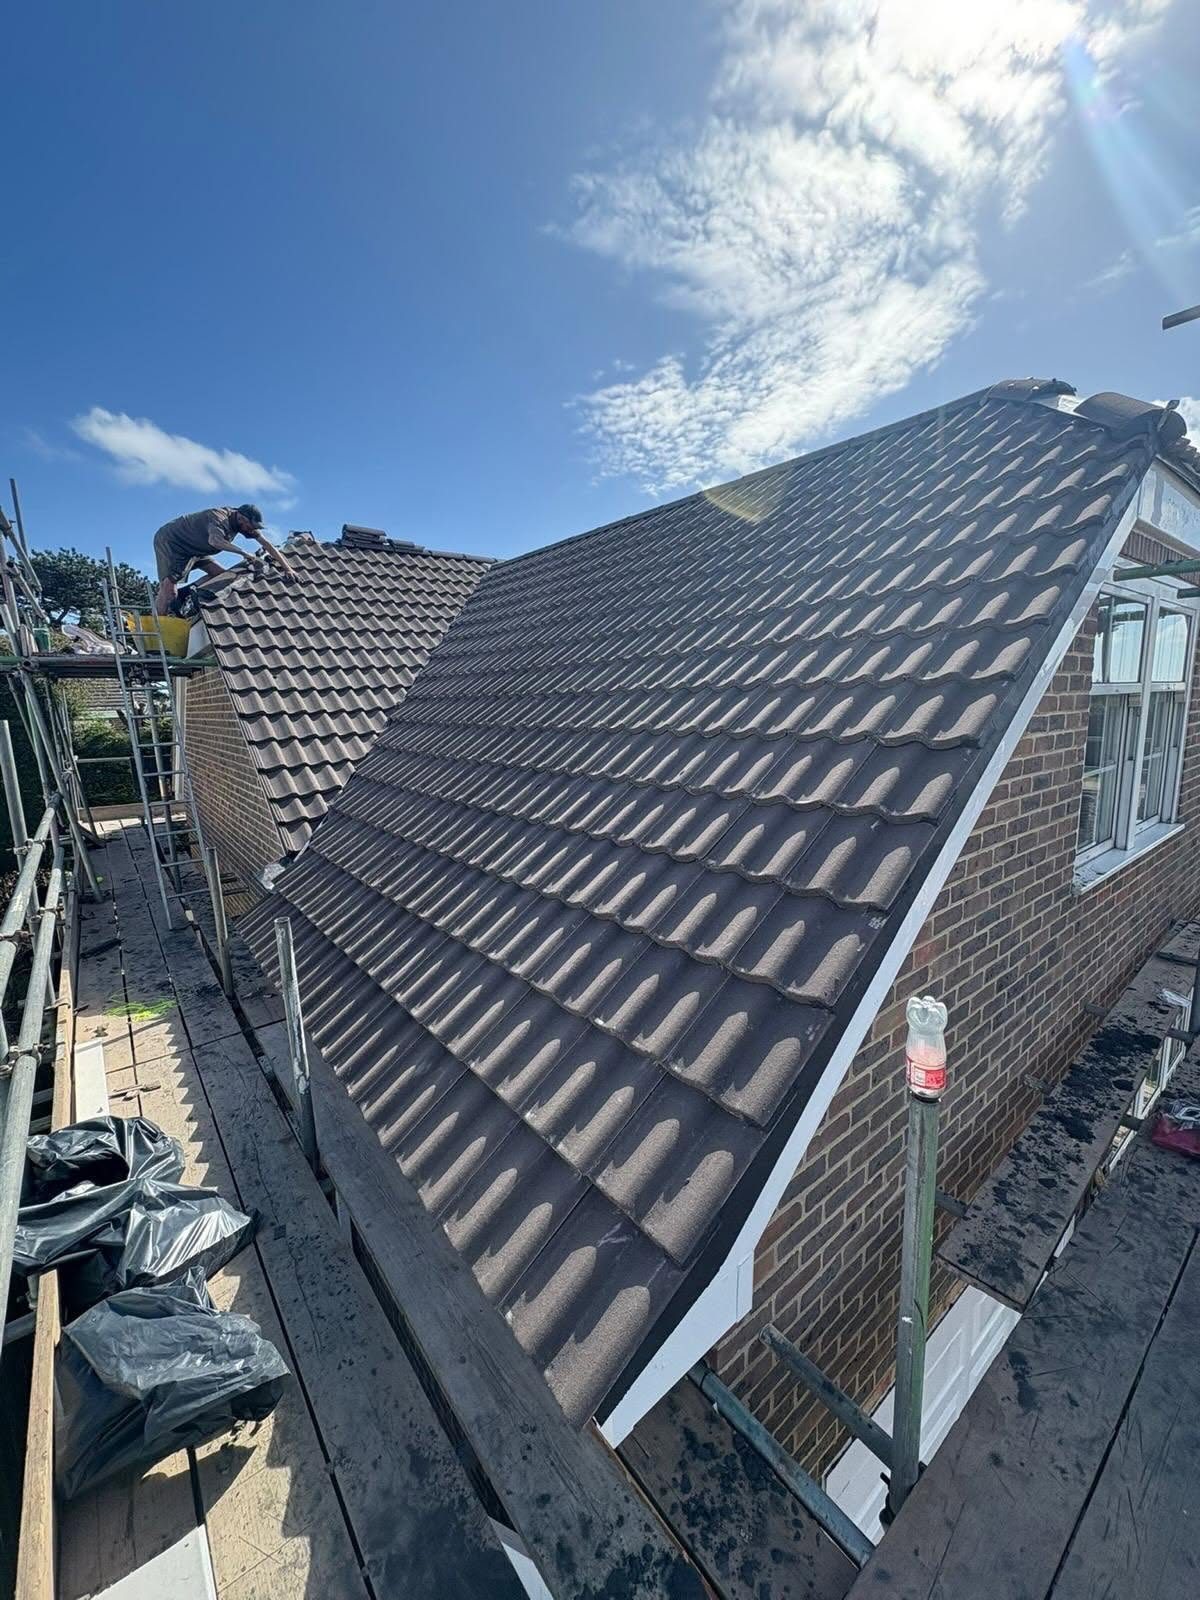
Tiled roofing project photograph

Pitched Roofing

Tiled RoofingLandmark Roofing Solutions

Clay and concrete tiled roofs with the right pitch, fixing pattern and drainage details for your property.

Service overview

Tiled Roofing: a roof planned around your building

Tiled roofing offers a wide choice of shapes and finishes, from smaller plain tiles to larger interlocking profiles. Choosing well means checking how a tile works on the actual roof, not simply deciding which colour looks best. Landmark Roofing Solutions installs tiled roofs for your property, with attention to pitch, structural load, setting out and the junctions that keep water moving away from the building.

A tiled roof can look straightforward from the ground while depending on many concealed details. Batten gauge determines the tile overlap, fixings help resist wind uplift, and the eaves arrangement controls how water enters the gutter. Ridges, verges and valleys also need a compatible system. Considering these elements together helps prevent a fresh covering from inheriting the weaknesses of an old installation or an unsuitable specification.

Landmark Roofing Solutions is a family-run business owned by Robbie Giles, with a four-person team. Customers praise detailed explanations, regular or daily updates, clean and tidy sites, dates given and kept, and competitive quotes. The aim is straightforward: understand what the roof needs, explain the proposed work clearly and discuss the next steps for your roof, rather than asking you to choose a covering without understanding the construction beneath it.

Contact Robbie to confirm availability at your property. New slate and tiled roofs carry a 25-year warranty, and the business holds full public liability and employers’ liability insurance. Call Robbie on 07832 878937 to discuss your property. The phone is always answered, including at night and at weekends, with 24/7 emergency availability if an existing roof problem needs urgent attention.

Why it can’t wait

Problems the right roof specification should prevent

A dependable pitched roof is a complete assembly, not just a neat outer covering. The inspection needs to consider how water drains, how the roof resists wind and how moisture escapes from the roof space. These are the issues to address before agreeing the work.

Tiles unsuitable for the roof pitch

Tile profiles have different minimum pitch and overlap requirements. A product used outside its permitted arrangement may be vulnerable to rain ingress despite an apparently tidy finish.

Wind movement from inadequate fixing

The required fixing pattern depends on the tile system, roof geometry and exposure. Tiles should not be assumed secure simply because they interlock or feel heavy when handled.

Cracked tiles and vulnerable cut pieces

Breakage can create direct entry points for rain. Narrow cuts, poor support or unsuitable fixing near valleys and roof features may leave particular areas more prone to movement and damage.

Failing ridge and verge details

Loose ridge pieces or deteriorated verge mortar can undermine an otherwise serviceable covering. The replacement detail needs secure fixing and compatibility with the roof, not just a fresh cosmetic finish.

A heavier covering without assessment

Changing tile types or replacing a lighter covering can alter the roof load. Structural suitability needs consideration before the material is chosen and installed.

Common mistakes we see

  • Assuming all clay or concrete tiles can be installed at the same pitch or batten gauge.
  • Relying on tile weight or interlocking edges instead of an appropriate mechanical fixing specification.
  • Changing the covering without checking its load against the existing roof structure.
  • Installing ridge or verge components that do not suit the selected tile profile and roof arrangement.

Our process

How the job runs, step by step

  1. 01

    Inspection, understand the roof and access

    The inspection considers the existing or proposed tile profile, pitch, covering weight, fixing condition and the performance of ridges, verges, valleys and eaves. Robbie also considers access for scaffolding, nearby buildings, material handling and any occupied rooms below. Tell him about previous leaks, planned loft alterations and anything already known about the roof structure. These details help establish a practical scope rather than a quote based only on roof area.

  2. 02

    Diagnosis, agree the specification

    The specification brings together clay or concrete tile selection, the correct batten gauge and headlap, fixing requirements and compatible ridge and verge details. The proposal should distinguish the planned work from anything that can only be confirmed once coverings are lifted. Ask Robbie how assessment and quoting will be arranged. Material selection, ventilation, junction details and any relevant Building Regulations requirements need to be considered together, so an apparently small omission does not become a separate problem later.

  3. 03

    Execution, install in a controlled sequence

    Battens and tile courses are set out for the chosen product, tiles are mechanically fixed as specified, and cut pieces and roof edges receive suitable support and detailing. The sequence needs to allow for safe access, suitable weather and protection of exposed areas. Where concealed defects become visible, their effect on the agreed work should be explained before a change is agreed. Customers value regular updates because they make progress and any necessary decisions easier to follow.

  4. 04

    Testing/verification, check the complete assembly

    Checks focus on tile engagement, headlap, fixing security, ridge and verge restraint, valley clearance and the route from the lower tile courses into the gutter. Verification is not simply a check that the finished roof looks straight. It includes the routes by which rain leaves the roof and air moves through the specified ventilation arrangement. Any inspection needed for Building Regulations approval should be coordinated at the appropriate stage, not left until everything is concealed.

  5. 05

    Completion + warranty, understand the finished roof

    At completion, review the agreed work, the roof junctions and the condition of the working area. Discuss sensible maintenance, including keeping rainwater outlets clear and arranging checks after significant storm damage. New slate and tiled roofs carry a 25-year warranty. Ask Robbie to explain the applicable warranty terms and documentation, and keep those details with the agreed scope and any relevant approval records.

What you get

The benefits of doing it properly

Speed through better preparation

An agreed covering, access plan and sequence reduce avoidable decisions once the roof is open. That helps work progress efficiently without promising a fixed turnaround before the roof size, complexity, weather exposure and condition are understood.

Safety planned into the work

Scaffolding, edge protection and controlled material handling are part of planning roof work, not optional extras to improvise later. Discussing access early also helps protect entrances and occupied areas while work takes place above them.

Longevity beyond the visible covering

Suitable battens, underlay, fixings and ventilation support the life of the whole roof. Correctly detailed valleys, eaves and flashings help prevent local weaknesses from undermining an otherwise durable slate or tiled covering.

Cost savings from the right scope

Comparing complete specifications helps avoid paying for an attractive covering while leaving failing junctions underneath. Where sound components can reasonably remain, inspection should identify them; unnecessary replacement is not the same as a thorough roofing job.

Reliability at vulnerable junctions

Chimneys, rooflights, abutments and changes in roof slope need deliberate detailing. Getting these interfaces right reduces the risk of recurring leaks that are difficult to trace because water can travel before becoming visible indoors.

Peace of mind with clear information

Clear scope, understandable updates and a 25-year warranty on new slate and tiled roofs give you a clearer basis for decisions. Landmark Roofing Solutions also holds full public liability and employers’ liability insurance.

In detail

What matters when specifying tiled roofing

The best-looking option is not automatically the right technical choice. Roof pitch, exposure, structural capacity and the way the building is used all influence the specification. Understanding these details makes it easier to compare proposals on substance rather than appearance alone.

Clay, concrete, plain and interlocking tiles

Clay and concrete tiles are available in different shapes, colours and surface finishes. Clay can provide characteristic variation, while concrete offers a broad range of profiles and finishes. Neither material should be treated as universally right for every roof. Product dimensions, permitted pitch, weight and fitting requirements need checking against the building and the intended appearance.

Plain tiles generally use a double-lap arrangement, while interlocking tiles use shaped connections and their own overlap requirements. These systems differ in setting out, tile numbers and detailing. A low-pitch interlocking product is not interchangeable with a traditional plain tile simply because both are described as roof tiles. Select the exact product first, then coordinate battens, fixings, eaves and compatible fittings around it.

Underlay, battens and ventilation work together

Slates and tiles shed most rainfall, while the underlay provides a secondary line of protection beneath them. Underlay laps, support and drainage at the eaves must suit the roof design. Battens provide the fixing positions for the covering, so their grade, spacing and support matter. A covering installed over unsuitable battens or poorly arranged underlay can conceal problems rather than solve them.

A breathable membrane does not automatically remove the need for ventilation. The arrangement depends on the roof construction, insulation position, membrane specification and moisture conditions inside the building. Cold roof spaces and insulated roof slopes need different consideration. Blocking the eaves with insulation, or adding ridge ventilation without a suitable overall strategy, can leave moisture trapped where it causes condensation and timber deterioration.

Fixing patterns, dry ridges and roof edges

A fixing specification considers the chosen tile, wind exposure and the roof’s geometry. Nails, clips or other specified fixings help resist uplift, with particular attention often needed at edges and other exposed locations. Correct batten gauge maintains the required headlap. Stretching the gauge to avoid an awkward final course can compromise the covering, so careful setting out is important before laying progresses.

Dry ridge and dry verge systems can provide mechanically secured details without relying on mortar alone, but they still need to suit the tile and installation conditions. A ventilated dry ridge must form part of a coherent ventilation design. Mortar-bedded details also need appropriate mechanical fixing where required. The right choice is the complete compatible detail, not a blanket assumption that one edge treatment suits every tiled roof.

Junctions, rainwater and approvals

Water concentrates at valleys and changes direction around chimneys, rooflights and adjoining walls. These locations need compatible flashings, adequate overlaps and unobstructed drainage. Lead flashing must accommodate movement and be detailed for its location; simply adding sealant over a failed junction is not equivalent to rebuilding it correctly. Eaves details must direct water into the gutter rather than behind the fascia or onto vulnerable timber.

Building Regulations approval is normally required for substantial re-roofing, and thermal upgrades may need consideration where applicable. Planning permission is a separate question: listed buildings, conservation areas and some alterations can have additional restrictions. Establish the relevant route before work starts. Structural changes or a materially different covering load may also require professional assessment rather than an assumption that the existing roof can accommodate them.

Occupied homes and commercial premises

On an occupied home, roof work needs to account for people moving through entrances, items stored in the loft and rooms directly beneath the work. Dust and disturbance cannot always be eliminated, but discussing likely effects helps you prepare. Extensions, porches and adjoining roofs also need attention because the main roof must connect to them without creating awkward drainage or maintenance problems.

Commercial premises may have different access constraints, shared boundaries or activities that cannot simply stop during roofing work. The appropriate sequence depends on the building, not just the covering selected. Explain opening hours, sensitive internal areas and any restrictions on scaffolding or deliveries before the scope is agreed. A realistic plan should also account for weather interruptions rather than treating the proposed programme as an unconditional completion guarantee.

FAQs

Tiled Roofing: your questions answered

The price depends on roof size, condition and materials. Access, roof shape, insulation requirements and the condition of junctions can also affect the scope. Ask Robbie about quote arrangements and what the proposed work would cover. When comparing quotes, check whether scaffolding, battens, underlay, ventilation, flashings and disposal are included rather than comparing only the headline description.

Next step

Discuss your tiled roofing with Robbie

Call Landmark Roofing Solutions on 07832 878937 to explain what your property needs. Ask Robbie how assessment and quoting will be arranged. For an urgent roof problem, the phone is always answered 24/7.

07832 878937
  • 25-year warranty on new slate and tiled roofs
  • Fully insured · Family-run

Roof emergency?

We answer 24/7. Day or night.

07832 878937
Call 24/7Get a Quote