
In detail
What belongs in a properly considered specification?
The visible surface is only one part of a flat roof. Comparing proposals is easier when you understand how the materials, installation method, thermal design and building use fit together. These are the practical details to discuss with Robbie before agreeing the scope.
Choosing between felt, EPDM and GRP
A three-layer felt system uses built-up waterproofing rather than relying on one exposed sheet. A suitable specification combines the initial layer, an intermediate layer and a weathering cap sheet, with laps and junctions arranged as part of the complete system. Mineral-finished caps are commonly used for exposed roofs. Felt is Landmark’s specialism, but the suitability of a particular build-up still depends on the substrate, roof layout and installation requirements.
EPDM is a flexible synthetic rubber membrane, often supplied in large sheets that reduce the number of field seams on suitable roofs. GRP uses glass fibre reinforcement and resin to form a laminate, finished with a protective topcoat. EPDM requires compatible adhesives, seams and accessories; GRP requires a suitable deck, controlled resin application and correct edge details. All three systems need sound support and drainage, so the material decision should follow an assessment rather than replace it.
Renewal means resolving the details
A roof can fail at a small junction while most of its surface remains intact. Equally, repeated patches may conceal widespread deterioration. Assessment should consider the existing layers, the extent of moisture damage and the condition of wall abutments, rooflights and outlets. Where renewal is proposed, the scope should distinguish the waterproof covering from any deck replacement, insulation changes or drainage alterations needed to support it.
Although the name suggests a level surface, a flat roof needs a workable route for water to drain. Falls may be formed in the supporting construction or through a suitable tapered insulation design. Raising the build-up can affect thresholds, upstands and rooflight kerbs, so these details need checking together. Changing the covering without considering outlet positions or available junction heights can leave important weaknesses untouched.
Decking, insulation and condensation control
Deck boards provide the working base for the waterproofing. Roofing-grade OSB or plywood may be appropriate, but board choice, thickness, support and fixing depend on the particular construction and covering requirements. A deck that looks reasonable from above may still contain local deterioration around old leaks. Where opening up reveals damage, the affected area needs assessing before deciding what can remain. New waterproofing should not be used to hide a weak, wet or inadequately supported substrate.
A warm roof generally places insulation above the structural deck, while a cold roof places insulation below it and relies on suitable ventilation arrangements. Neither approach should be selected from a simple label alone. Vapour control, moisture movement, available height and junctions with the existing building all matter. If insulation is being changed, the roof build-up and any applicable building regulations requirements should be considered together, rather than assuming that extra insulation automatically prevents condensation.
Extensions, garages, dormers and commercial roofs
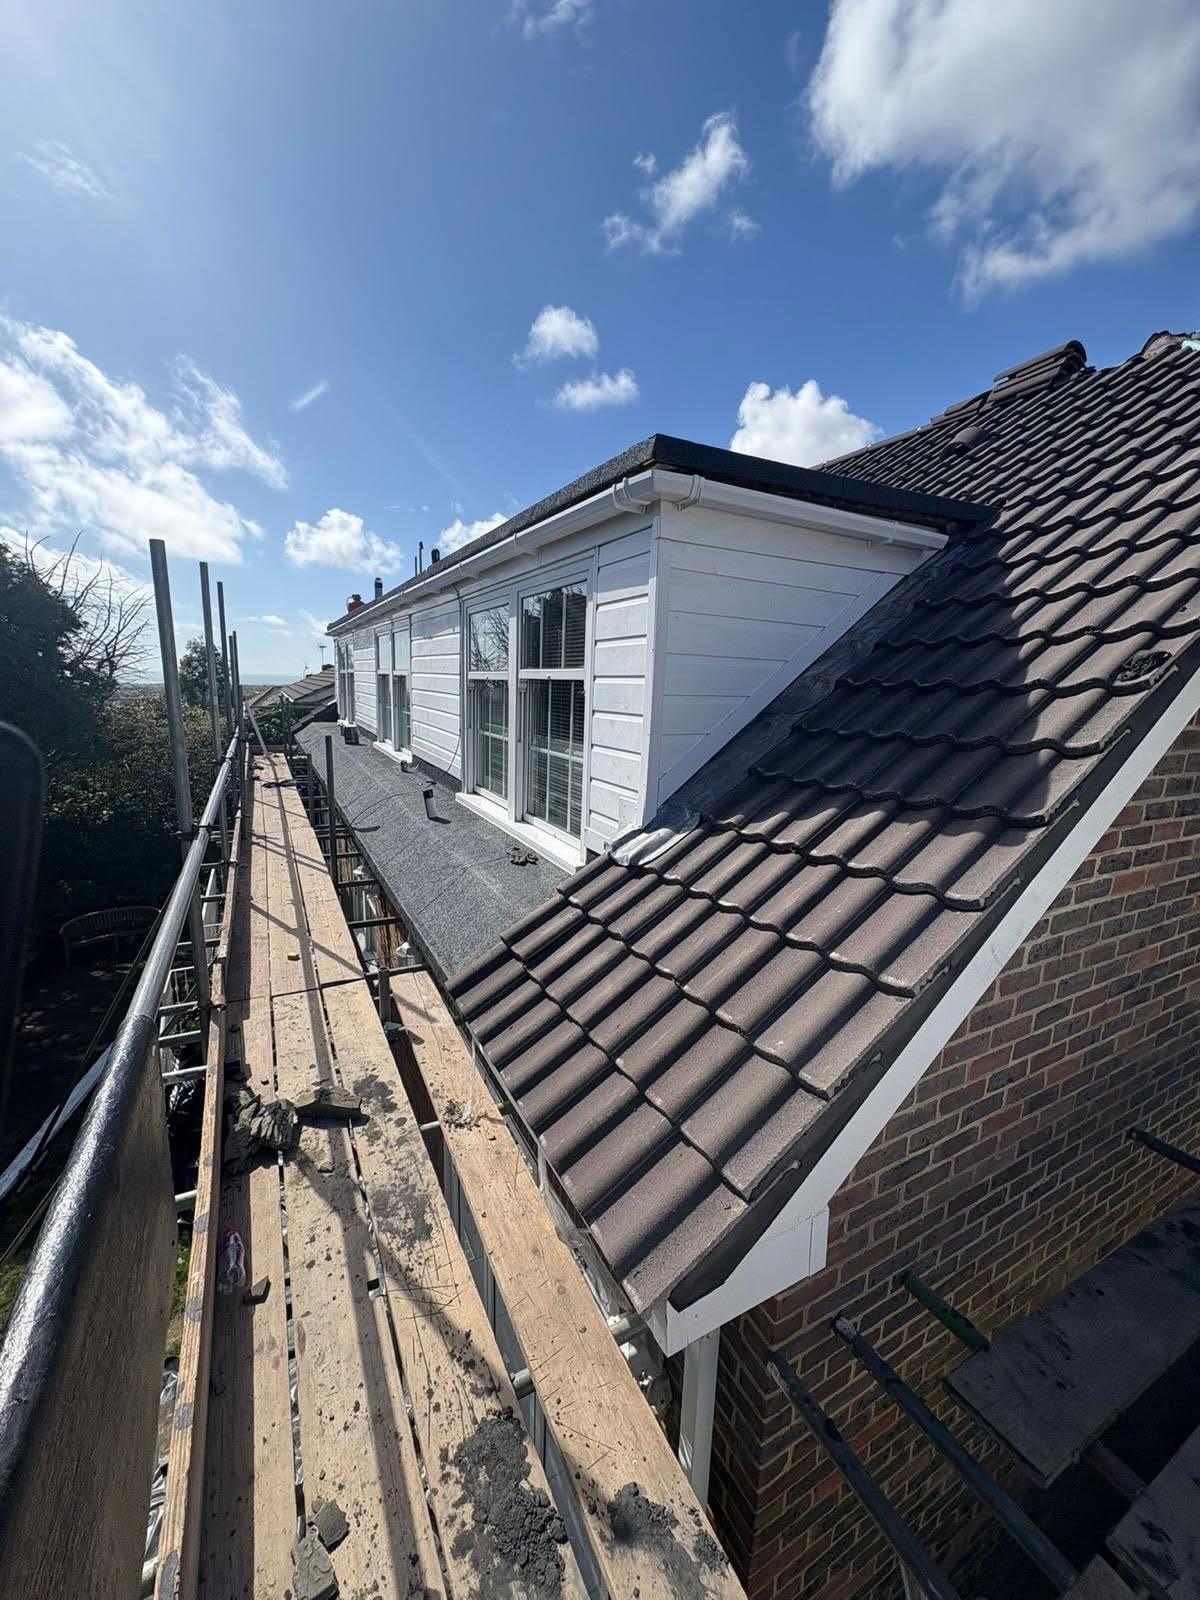
An extension roof over a heated room needs particular attention to thermal performance, internal moisture and rooflight junctions. An unheated garage presents different conditions, but still needs sound decking and reliable drainage. Dormers can have restricted working space and complicated connections to pitched roofing. Garden rooms may introduce several exposed edges and prominent trims. These differences affect the detailing, so a familiar material should not lead to an identical specification for every building.
Commercial units may have larger roof areas, more penetrations or access requirements that need discussing before work is planned. Keeping entrances, deliveries and occupied spaces in mind can help establish a workable sequence. A standard waterproof covering is not automatically a walking surface, terrace or base for plant. Where regular access, equipment or a change of use is proposed, the roof structure, protective arrangements and waterproofing details need separate consideration.