
In detail
What matters when specifying new pitched roofs
The best-looking option is not automatically the right technical choice. Roof pitch, exposure, structural capacity and the way the building is used all influence the specification. Understanding these details makes it easier to compare proposals on substance rather than appearance alone.
Choosing slate or tiles for a new roof
Natural slate offers characteristic texture and variation, while fibre-cement slates provide a more uniform appearance. Clay and concrete tiles come in different profiles, colours and formats. The right choice depends on more than a sample: the proposed pitch, local exposure, structural design and surrounding architecture all matter. A covering should be selected within its published installation requirements rather than adapted beyond them for appearance alone.
The choice also affects the layout. Slate dimensions influence gauge and headlap; plain tiles and interlocking tiles use different arrangements. Fixings must suit the selected product and wind loading. Before ordering, consider how ridge pieces, verge details, ventilation components and rooflight flashings will integrate with the main covering. Compatible details help the finished roof look coherent while maintaining reliable weather protection.
Underlay, battens and ventilation work together
Slates and tiles shed most rainfall, while the underlay provides a secondary line of protection beneath them. Underlay laps, support and drainage at the eaves must suit the roof design. Battens provide the fixing positions for the covering, so their grade, spacing and support matter. A covering installed over unsuitable battens or poorly arranged underlay can conceal problems rather than solve them.
A breathable membrane does not automatically remove the need for ventilation. The arrangement depends on the roof construction, insulation position, membrane specification and moisture conditions inside the building. Cold roof spaces and insulated roof slopes need different consideration. Blocking the eaves with insulation, or adding ridge ventilation without a suitable overall strategy, can leave moisture trapped where it causes condensation and timber deterioration.
Extensions, new homes and complex roof shapes
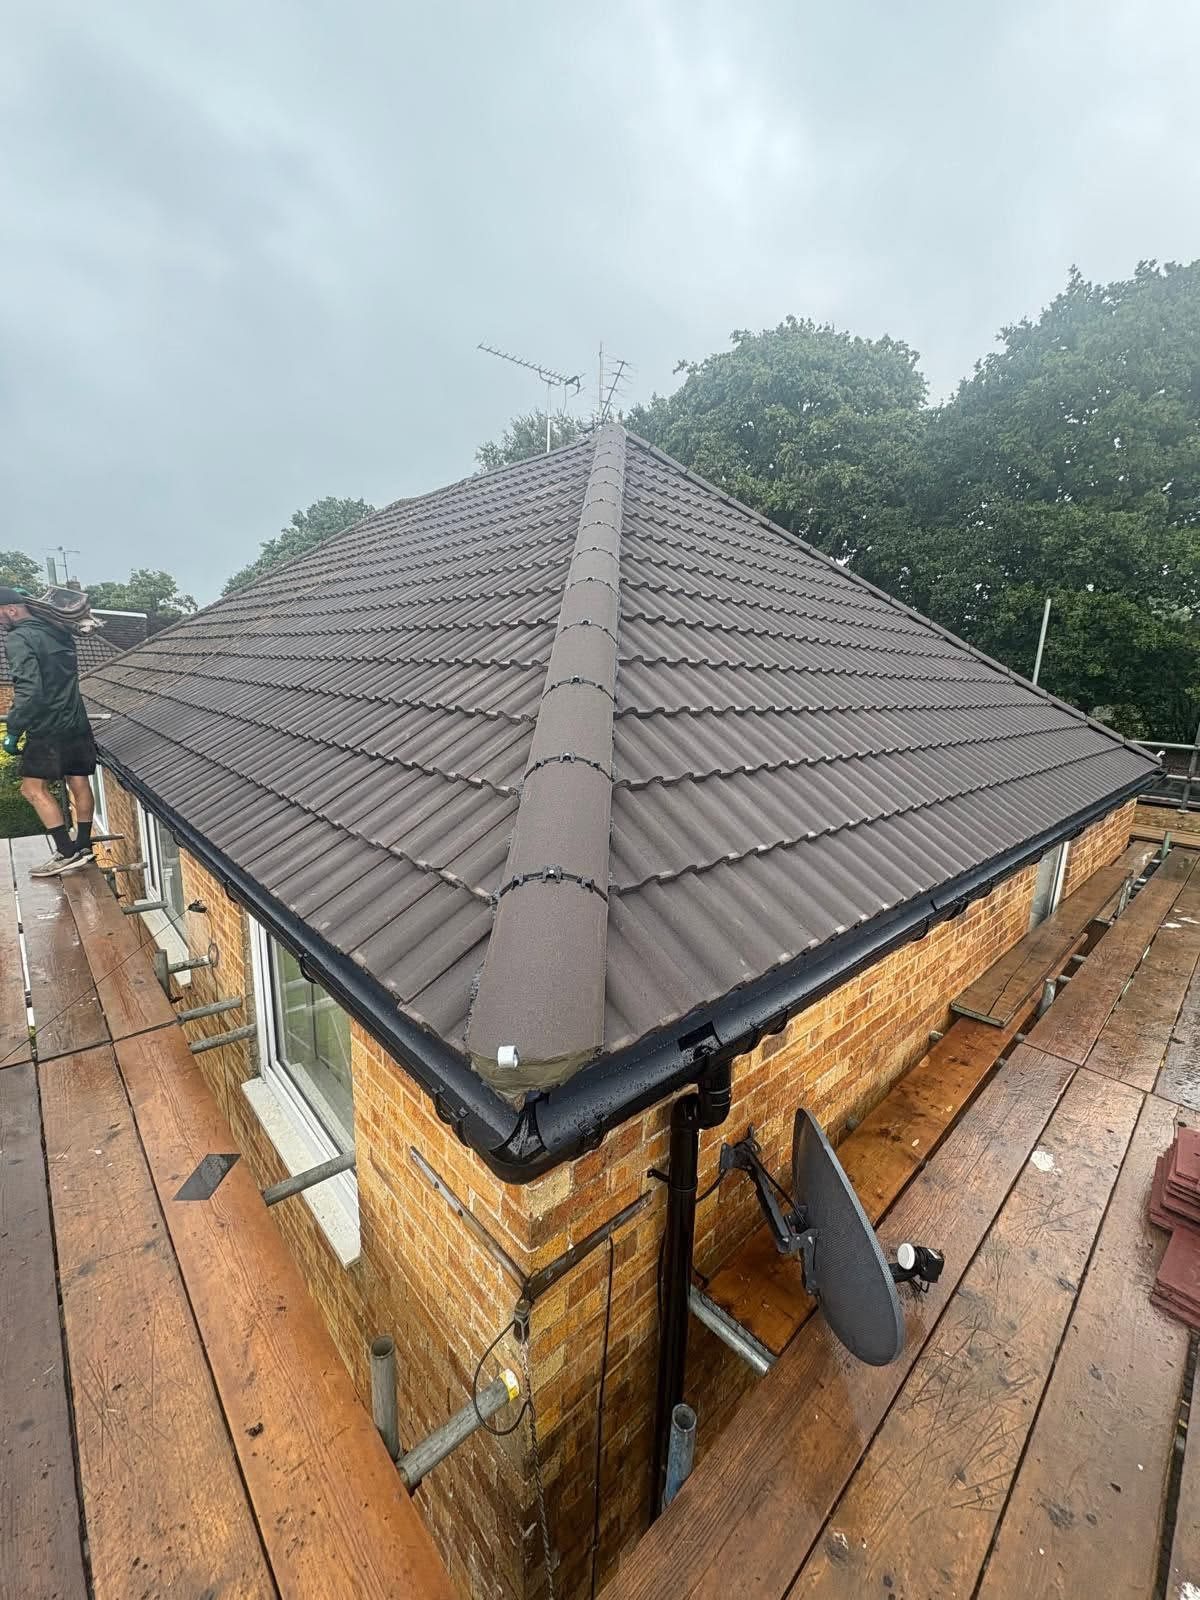
A straightforward dual-pitched roof has different detailing demands from a roof with hips, valleys and dormers. Every change of direction creates another connection to manage. On an extension, the height available beneath existing windows or eaves may constrain the pitch, making early material selection especially important. A roof covering should not be forced into a geometry it cannot reliably accommodate.
Where rooflights or future loft use are planned, establish those requirements before the construction is finalised. Openings affect trimming, insulation continuity and flashing arrangements. A warm roof with insulation following the slope differs from a cold loft with insulation at ceiling level. Both can work, but the supporting details need to follow the chosen construction rather than combine incompatible elements from different approaches.
Junctions, rainwater and approvals
Water concentrates at valleys and changes direction around chimneys, rooflights and adjoining walls. These locations need compatible flashings, adequate overlaps and unobstructed drainage. Lead flashing must accommodate movement and be detailed for its location; simply adding sealant over a failed junction is not equivalent to rebuilding it correctly. Eaves details must direct water into the gutter rather than behind the fascia or onto vulnerable timber.
Building Regulations approval is normally required for substantial re-roofing, and thermal upgrades may need consideration where applicable. Planning permission is a separate question: listed buildings, conservation areas and some alterations can have additional restrictions. Establish the relevant route before work starts. Structural changes or a materially different covering load may also require professional assessment rather than an assumption that the existing roof can accommodate them.
Occupied homes and commercial premises
On an occupied home, roof work needs to account for people moving through entrances, items stored in the loft and rooms directly beneath the work. Dust and disturbance cannot always be eliminated, but discussing likely effects helps you prepare. Extensions, porches and adjoining roofs also need attention because the main roof must connect to them without creating awkward drainage or maintenance problems.
Commercial premises may have different access constraints, shared boundaries or activities that cannot simply stop during roofing work. The appropriate sequence depends on the building, not just the covering selected. Explain opening hours, sensitive internal areas and any restrictions on scaffolding or deliveries before the scope is agreed. A realistic plan should also account for weather interruptions rather than treating the proposed programme as an unconditional completion guarantee.