Landmark Roofing Solutions logo
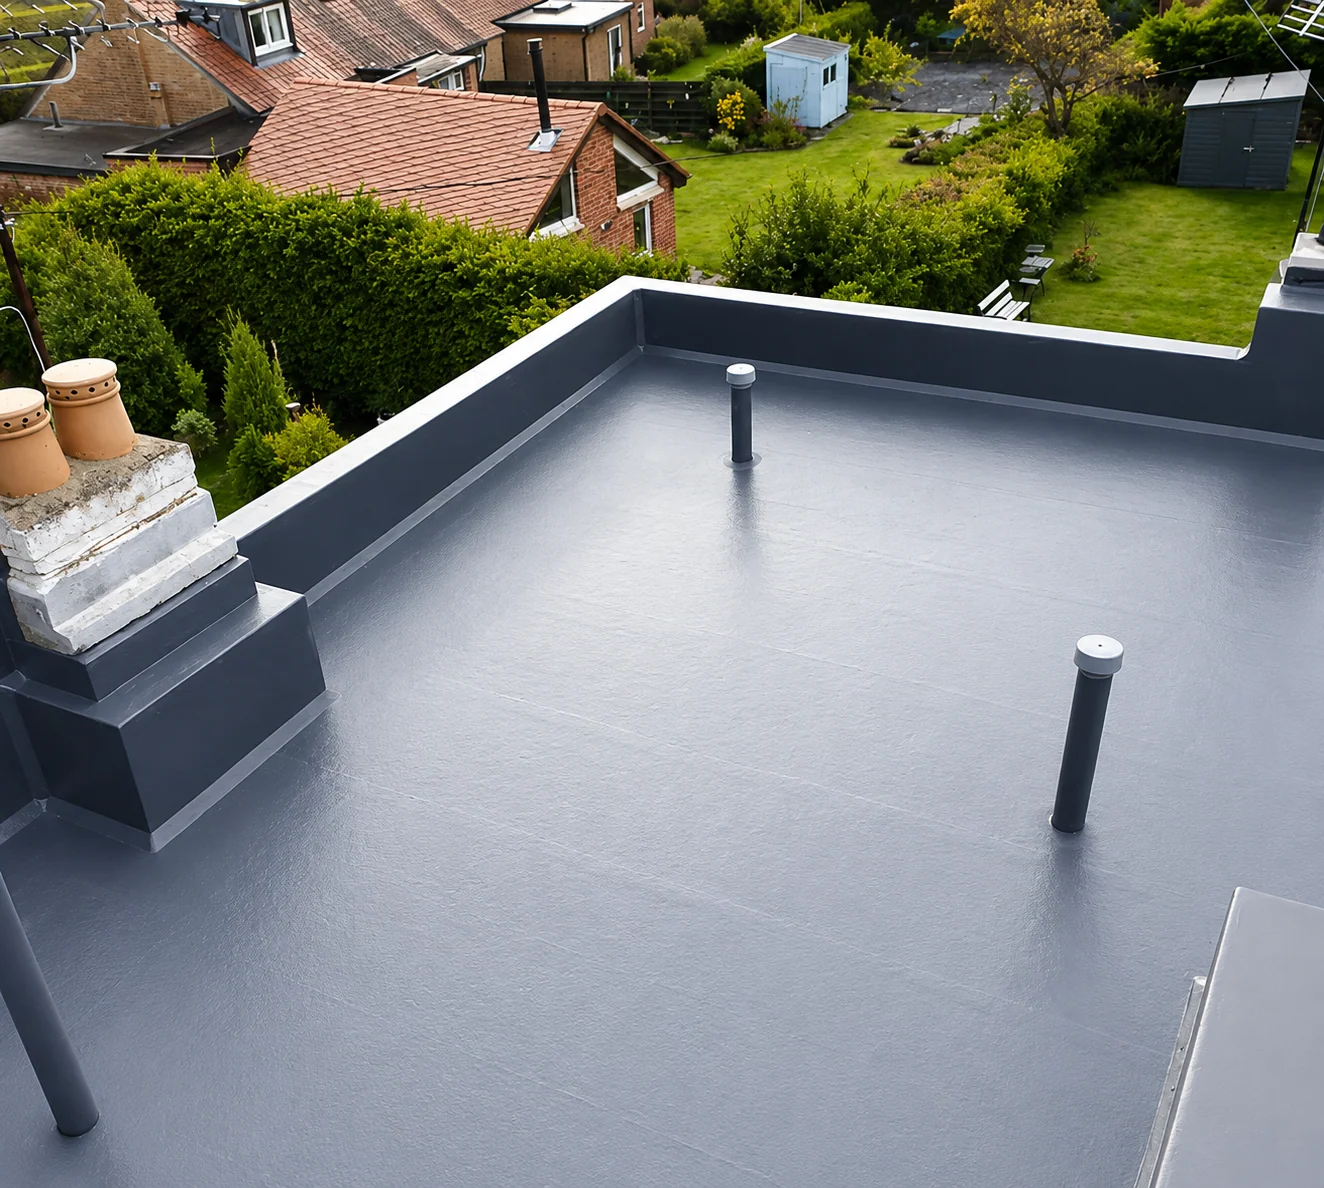
Finished grey GRP flat roof with raised perimeter edges and pipe outlets

Flat Roofing

GRP Fibreglass RoofingLandmark Roofing Solutions

A resin-and-glass-fibre roofing system, specified around sound decking and properly formed details.

Service overview

GRP Fibreglass Roofing: understand the whole roof

GRP fibreglass roofing forms a rigid waterproof covering using glass fibre reinforcement and resin, finished with a protective topcoat. It can suit a range of flat roof layouts, but its performance depends on more than the finished colour or smooth appearance. Landmark Roofing Solutions installs GRP for your property, with the roof construction and detailing considered alongside the material choice.

The laminate is formed on a suitable prepared deck, with compatible trims and junction details incorporated into the work. Resin application, consolidation and curing conditions all matter. Unlike a loose surface coating, a GRP roofing system relies on the reinforcement and resin working together as a properly formed laminate. The topcoat has a different role and should not be mistaken for a replacement for the reinforced waterproof layer beneath it.

Landmark is a family-run business owned by Robbie Giles, with a four-person team. The company’s flat roofing specialism is three-layer felt, which Robbie prefers, while GRP and EPDM are also available. That makes it sensible to discuss the practical alternatives for your roof. Customer feedback praises explanations, options explored, daily updates, tidy sites and dates being kept, rather than simply focusing on the finished surface.

Flat roof installations carry a 10-year warranty. Qualifying repairs have a five-year warranty, with eligibility and terms to be confirmed with Robbie. For a GRP enquiry, an existing defect or an urgent leak, call 07832 878937. The phone is always answered 24/7, and emergency call-outs are available. Ask Robbie about assessment and quoting for your roof’s size, condition and proposed system.

Why it can’t wait

Problems worth investigating before another patch

A ceiling stain may be some distance from the leak. Checking the deck and drainage helps establish whether the roof needs a repair or renewal.

Leaks that return in different places

Leaks in several places can mean the covering is wearing out. An inspection helps distinguish that from a local defect which can be repaired.

Persistent standing water

Water remaining after the roof has had a reasonable opportunity to drain can point to inadequate falls, deck deflection or obstructed outlets. A new waterproof layer alone will not correct the underlying roof geometry. The drainage route needs assessing before specifying a replacement covering.

Soft decking or a sagging surface

Movement beneath the covering may indicate moisture-damaged boards or another supporting defect. Avoid walking onto a suspect roof to investigate. The affected area needs safe assessment, and the replacement specification should explain whether deck repairs or further structural investigation are required.

Deteriorating edges and junctions

Water can enter around wall abutments, rooflights, perimeter trims and outlets even when the central covering looks sound. Splits, loose terminations and poorly formed corners need attention. A successful repair or replacement deals with these junctions rather than treating the roof as one uninterrupted sheet.

Dampness with an uncertain cause

Not all moisture beneath a flat roof comes from rain penetration. Condensation can develop where insulation, ventilation or vapour control is unsuitable. Distinguishing between these causes matters because replacing the outer covering without addressing the roof build-up may leave the original problem unresolved.

Common mistakes we see

  • Covering wet or unsound deck boards without establishing the extent of damage: trapped moisture and weak support can undermine the new installation.
  • Choosing a covering on appearance alone: roof shape, drainage, movement, access and the intended use should influence the specification.
  • Ignoring outlet levels and perimeter details: even a well-installed main covering depends on properly formed edges, upstands and drainage connections.
  • Treating a warranty as a maintenance plan: outlets still need appropriate checks, and accidental damage or developing defects should be investigated promptly.

Our process

How the job runs, step by step

  1. 01

    Inspect the roof and assess GRP suitability

    Examine the deck, existing covering, drainage and junction layout. Consider movement, roof use and the preparation needed, and discuss felt or EPDM where another system may better suit the circumstances.

  2. 02

    Define the laminate and associated work

    Explain the proposed GRP system, deck requirements, perimeter trims and junction details. Discuss quote arrangements and any proposed insulation, drainage or deck changes with Robbie.

  3. 03

    Prepare the deck and trim layout

    Remove unsuitable coverings where required and prepare a stable substrate. Set out compatible trims and any specified movement details before laminating, with working conditions considered for the resin system being used.

  4. 04

    Form the laminate and apply the topcoat

    Wet out and consolidate the glass fibre reinforcement with the specified resin. Complete the junction reinforcement and apply the compatible topcoat in accordance with the system’s preparation, application and curing requirements.

  5. 05

    Check completion and explain future use

    Review the finish, edges and drainage details, and discuss the 10-year installation warranty. Explain care and access limitations, especially where the owner plans equipment, regular foot traffic or later alterations to the roof.

What you get

The benefits of doing it properly

A clearer route through the work

Agreeing the deck, insulation, drainage and covering requirements before work starts helps reduce avoidable interruptions. It also makes the likely sequence easier to understand. Weather and concealed defects can still affect progress, so speed should never mean covering a problem before it is assessed.

Safer decisions about access

A roof assessment helps identify fragile areas, perimeter hazards and the access arrangements needed for the work. This keeps attention on safe working methods rather than encouraging homeowners to inspect suspect surfaces themselves. Landmark Roofing Solutions holds full public liability and employers’ liability insurance.

Better foundations for longevity

A suitable covering needs sound support and well-designed details to perform over time. Addressing damaged decking, moisture and drainage alongside the waterproof layer gives the installation a stronger starting point than simply concealing visible deterioration beneath another surface.

Fewer avoidable repeat costs

Repair sound roofs where possible. Where the covering has failed widely, discuss renewal rather than paying repeatedly for patches.

More dependable water management

Falls, outlets and perimeter junctions work together to direct rain away from the building. Treating them as part of the roofing system supports reliability during wet weather. No covering removes the need to keep drainage clear or respond to damage.

Reassurance through explanation

Robbie Giles runs a family business with a four-person team. Customers praise detailed explanations, options explored, daily updates and tidy sites. A 10-year warranty applies to flat roof installations, while qualifying repairs have a five-year warranty with eligibility and terms to be confirmed with Robbie.

In detail

What belongs in a properly considered specification?

The visible surface is only one part of a flat roof. Comparing proposals is easier when you understand how the materials, installation method, thermal design and building use fit together. These are the practical details to discuss with Robbie before agreeing the scope.

Glass fibre laminate and protective topcoat

In a GRP roofing system, glass fibre reinforcement is wetted with the specified resin and consolidated to create a continuous laminate. The reinforcement provides structure within the cured material; resin alone is not the same construction. Consistent wetting and consolidation matter because dry reinforcement, trapped air or poorly formed overlaps can create weaknesses. Corners, trim connections and changes in direction need appropriate reinforcement rather than relying on the central roof laminate alone.

A compatible topcoat provides the exposed finish and protection required by the system. Its timing and application need to follow the relevant product requirements, including suitable conditions and preparation where necessary. Colour can affect appearance, but selecting a finish is not a substitute for checking laminate quality and detailing. A topcoat should not be presented as a universal cure for cracking, movement or defects in an existing fibreglass roof.

Deck movement, trims and curing conditions

GRP needs a deck arrangement compatible with the specified roofing system. Board joints, fixing patterns and perimeter support affect how the substrate behaves beneath the laminate. Where the roof geometry or size calls for movement provision, it needs to be designed into the system rather than ignored. A rigid covering should not be expected to compensate for unstable boards, excessive movement or structural defects below it.

Weather conditions influence resin application and curing. Moisture, temperature and the working time of mixed materials all need consideration, so installation should not be rushed to meet an unsuitable weather window. Edge trims, abutment details and outlets need integration with the laminate. The apparent continuity of the finished surface can be useful, but only when those transitions are properly formed and the roof still directs water towards suitable discharge points.

Decking, insulation and condensation control

Deck boards provide the working base for the waterproofing. Roofing-grade OSB or plywood may be appropriate, but board choice, thickness, support and fixing depend on the particular construction and covering requirements. A deck that looks reasonable from above may still contain local deterioration around old leaks. Where opening up reveals damage, the affected area needs assessing before deciding what can remain. New waterproofing should not be used to hide a weak, wet or inadequately supported substrate.

A warm roof generally places insulation above the structural deck, while a cold roof places insulation below it and relies on suitable ventilation arrangements. Neither approach should be selected from a simple label alone. Vapour control, moisture movement, available height and junctions with the existing building all matter. If insulation is being changed, the roof build-up and any applicable building regulations requirements should be considered together, rather than assuming that extra insulation automatically prevents condensation.

Extensions, garages, dormers and commercial roofs

An extension roof over a heated room needs particular attention to thermal performance, internal moisture and rooflight junctions. An unheated garage presents different conditions, but still needs sound decking and reliable drainage. Dormers can have restricted working space and complicated connections to pitched roofing. Garden rooms may introduce several exposed edges and prominent trims. These differences affect the detailing, so a familiar material should not lead to an identical specification for every building.

Commercial units may have larger roof areas, more penetrations or access requirements that need discussing before work is planned. Keeping entrances, deliveries and occupied spaces in mind can help establish a workable sequence. A standard waterproof covering is not automatically a walking surface, terrace or base for plant. Where regular access, equipment or a change of use is proposed, the roof structure, protective arrangements and waterproofing details need separate consideration.

FAQs

GRP Fibreglass Roofing: your questions answered

The price depends on the roof size, its condition and the system specified. Access, damaged decking, insulation changes, outlets and complicated junctions can also affect the scope. Ask Robbie how assessment and quoting will be arranged for your roof.

Next step

Discuss your grp fibreglass roofing with Robbie

Call Landmark Roofing Solutions on 07832 878937 to explain the roof, the property location and any current leaks. Ask Robbie about availability and how a quote can be arranged. The phone is always answered 24/7, including for emergency roofing enquiries.

07832 878937
  • 10-year warranty on flat roof installations
  • Fully insured · Family-run

Roof emergency?

We answer 24/7. Day or night.

07832 878937
Call 24/7Get a Quote